Counter stools and bar stools can share the same design direction, material, finish, and construction style. But for retail buyers, they should not be treated as the same product with different names.
From the perspective of an Indonesian Furniture Supplier, the difference should be translated into clear product specifications before drawing approval and sampling begin. This helps buyers avoid treating a counter version and a bar version as one product with only a height adjustment.
This article explains how to compare counter stool vs bar stool specifications from a product-development point of view. We will cover surface height, seat height, backrests, armrests, footrests, separate SKUs, drawing approval, and sampling.
Start With the Surface Height, Not the Stool Name
The first question should be simple: what surface will this stool be used with? A kitchen island, commercial counter, bar table, or hospitality setting may use a different surface height.
The stool name alone does not give a manufacturer enough information. Two buyers may both request a “counter stool” while working with different target dimensions.
We saw this in a real development case in August 2026 with a buyer from Australia. The buyer sent us a reference image for a counter stool, but the final seat height had not been confirmed, so we asked for the intended surface height or required seat height before finalizing the drawing.
Once the dimensions were confirmed, we used them as the reference for drawing approval before sampling. This reduced the risk of changing the stool height after the sample had already been made.
Counter Stool vs Bar Stool Seat Height: Use Common Dimensions as a Starting Reference
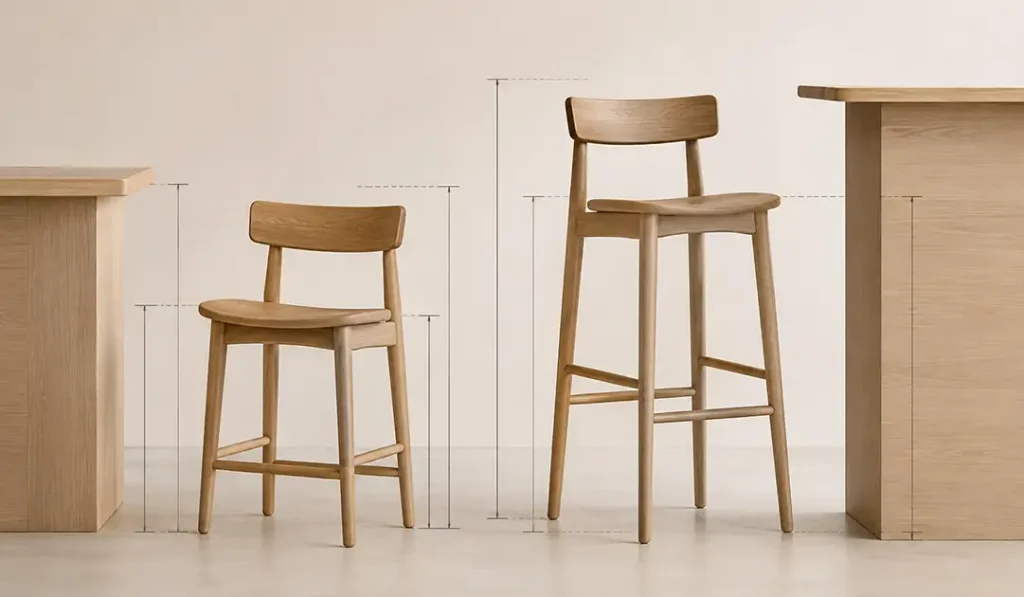
Common dimensions are useful for early discussion, but they should not become automatic production dimensions.
| Specification | Counter Stool | Bar Stool |
| Common surface reference | About 35 to 37 in | About 40 to 42 in |
| Common seat height | About 24 to 27 in | About 28 to 30 in |
| Typical seat-to-surface space | Around 10 to 12 in | Around 10 to 12 in |
Wayfair uses similar reference ranges, with counter stools around 24 to 27 inches and bar stools around 28 to 30 inches. It also recommends about 10 to 12 inches between the seat and the surface as a useful starting reference for comfortable clearance.
These figures help buyers begin a discussion, but the final drawing should follow the actual surface and market requirements. Standard dimensions are a reference, while approved dimensions become the manufacturing specification.
A Bar Stool Is Not Simply a Taller Counter Stool
It may look easy to turn a counter stool into a bar stool by extending the legs. In practice, a change in seat height can affect the overall product proportion and several other dimensions.
The footrest may need a new position, the legs may need another proportion, and the relationship between the seat and backrest may also need review. This is why a different stool height should be checked as its own specification rather than treated as a simple leg extension.
We saw this in the same August 2026 project with the Australian buyer. As the final stool height was being confirmed, we reviewed the footrest position, overall proportion, backrest relationship, and other construction details that could be affected by the final dimensions.
For buyers developing Indonesian Indoor Furniture, this type of review is useful when one seating design is planned in different heights for the same collection. We reviewed these points in the drawing before sampling so the buyer could approve the full product specification, not only the seat height.
Seat Height Is Only One Part of the Final Stool Specification
Seat height gets most of the attention in a counter-height stool vs bar height stool comparison. But a production drawing needs more information than one vertical measurement.
This also applies when developing Sungkai wood and leather counter stools, where seat dimensions, material direction, finish, and construction should work together as one product specification.
Seat Width and Seat Depth
Seat width and depth affect comfort, visual proportion, and the total footprint of the stool. They also affect how several stools sit beside each other in a retail or hospitality setting.
If the seat uses leather, upholstery, cane, or another woven material, the finished seat thickness should also be considered during development.
Backrest Changes the Overall Height and Proportion
A backrest adds another dimension that buyers need to approve. The drawing should state its relationship to the seat as well as the final overall stool height.
When a counter design becomes a bar version, increasing only the legs can make the upper section look too small in relation to the taller frame.
Armrests Can Affect Counter Clearance
Arm height is different from seat height. A stool may provide enough space for the user's legs while the arms still hit the underside of the counter.
If the design includes arms, tell the manufacturer whether they should slide under the intended surface. That requirement should appear in the drawing before sampling.
Footrest Position Should Follow the Final Version
The footrest should be reviewed together with the final seat height. A position that works for a counter stool may feel too low on a bar stool.
For this reason, footrest height should be stated in each version's drawing rather than copied automatically from another SKU.
Counter and Bar Versions Should Be Treated as Separate SKUs
Counter and bar versions can belong to the same design family, but they should normally have separate specifications and product references.
Each version may have a different seat height, overall height, leg length, footrest position, arm height, and packing dimensions. A separate SKU makes these differences easier to track during sampling, purchasing, production, and repeat orders.
This also reduces confusion later. When a buyer reorders the product, the manufacturer can identify the approved version without relying only on the words “counter” or “bar.”
Lock the Specification Before Sampling and Use It for Bulk Production
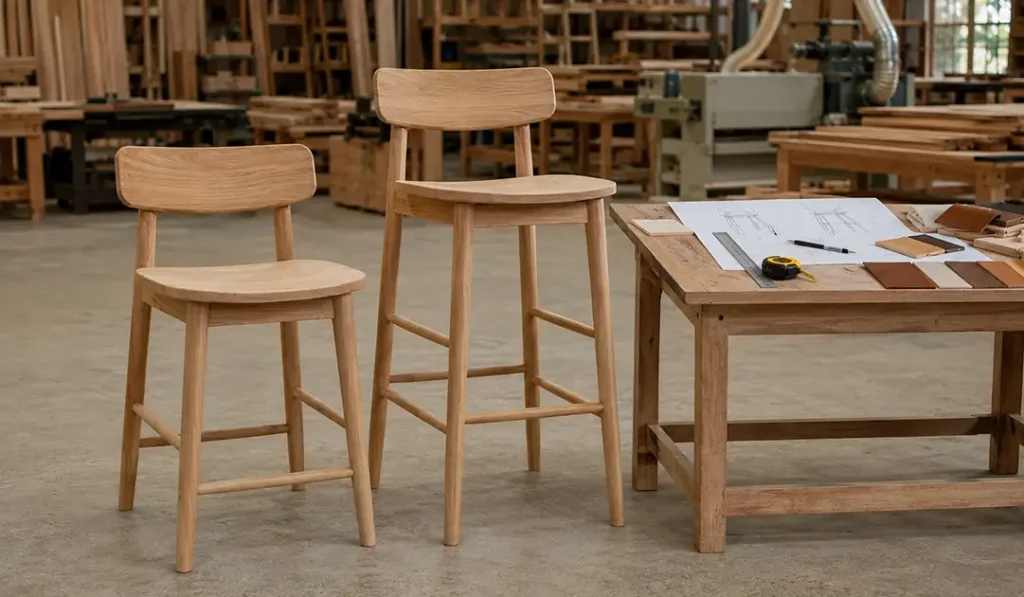
A practical development flow is:
Buyer requirement → dimensions → drawing → revision → approval → sample → sample approval → bulk-production reference
Sampling should test the approved specification, not become the stage where basic dimensions are still being decided. This is especially useful when both counter and bar versions are being developed from the same visual direction.
Once the sample is approved, the drawing and physical sample should describe the same product version. MPP's guide to Sungkai wood furniture bulk production explains how confirmed construction, dimensions, machining, and sample approval support repeatable production.
Buyer Checklist Before Requesting a Counter or Bar Stool Sample
Before asking a manufacturer to make a sample, prepare the following information:
- Intended surface height
- Required seat height
- Seat width and seat depth
- Overall width, depth, and height
- Backrest height
- Arm height, if applicable
- Footrest height and position
- Wood or frame material
- Upholstery, leather, cane, or woven-seat reference
- Finish reference
- Counter version, bar version, or both
- Separate SKU references
- Reference drawing or product image
- Expected order quantity
A clear brief gives both buyer and manufacturer the same starting point. It also reduces the chance of redesigning basic dimensions after the first sample has already been made.
Final Decision: Treat Counter and Bar Stools as Separate Product Specifications
Counter stools and bar stools may look closely related, but for retail product development, they should be treated as separate specifications. Surface height should guide the seat height, while the backrest, armrests, footrest, overall dimensions, and proportions should be reviewed before sampling.
Common dimensions are useful as a starting reference, but the approved drawing and sample should define the product that goes into production. For retail buyers, confirming these details early can reduce unnecessary sample revisions and make repeat orders easier to manage.
Develop Counter and Bar Stool Specifications With MPP Furniture
If you are planning counter and bar versions for the same retail collection, MPP Furniture can help translate your product reference into a production-ready specification through drawing review, material and finish direction, sample development, and full in-house production for B2B buyers.
FAQ: About Counter Stools and Bar Stools
1. What is the main difference between a counter stool and a bar stool?
The main functional difference is seat height. Counter stools are designed for lower surfaces, while bar stools are designed for taller surfaces, but exact dimensions should still be confirmed before manufacturing.
2. What is a common counter stool seat height?
A common counter stool seat height is about 24 to 27 inches. The final measurement should follow the intended surface height and buyer-approved specification.
3. What is a common bar stool seat height?
A common bar stool seat height is about 28 to 30 inches for surfaces around 40 to 42 inches high. These figures are starting references rather than fixed manufacturing rules.
4. How much space should there be between the stool seat and the counter or bar surface?
A common starting reference is about 10 to 12 inches between the top of the seat and the underside of the counter or bar surface. Retail buyers should still confirm the actual surface height and required clearance before approving the final drawing.
5. Should counter stools and bar stools use the same SKU?
Usually no. If the dimensions are different, counter and bar versions should have separate specifications and product references even when they share the same design family.

A versatile content creator with a strong foundation in product photography and videography, and a comprehensive brand strategy. Capable of creating engaging content to connect consumers and producers, web analytics, and engaging visual content to drive interest and growth for a product or brand.
0 Comments